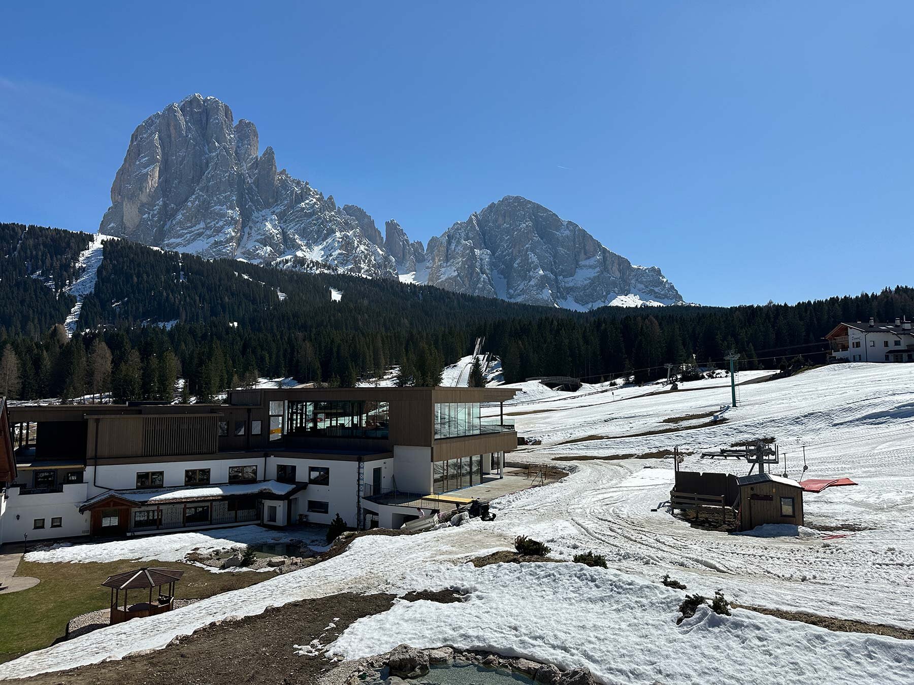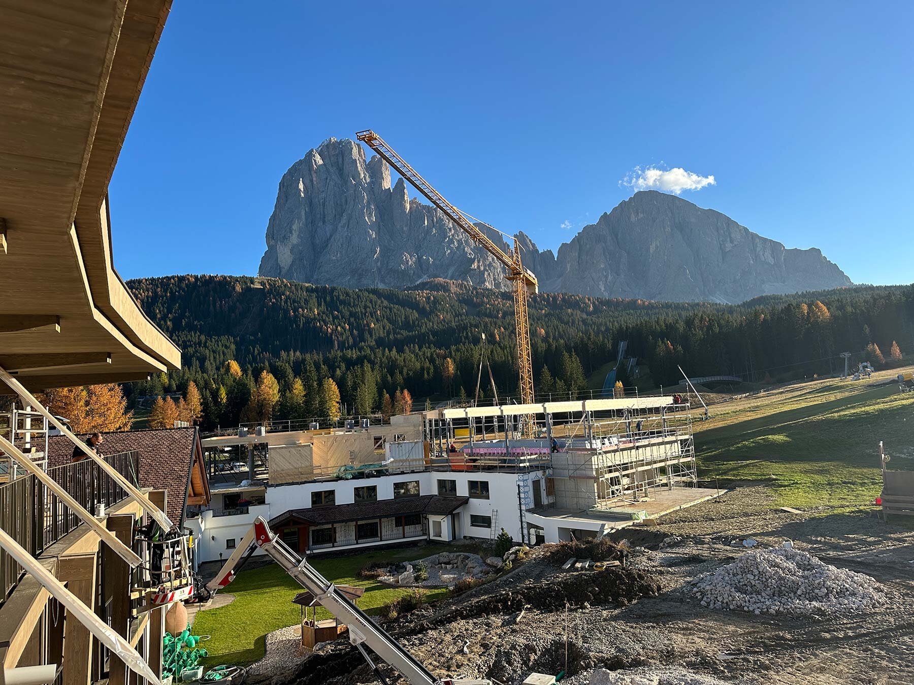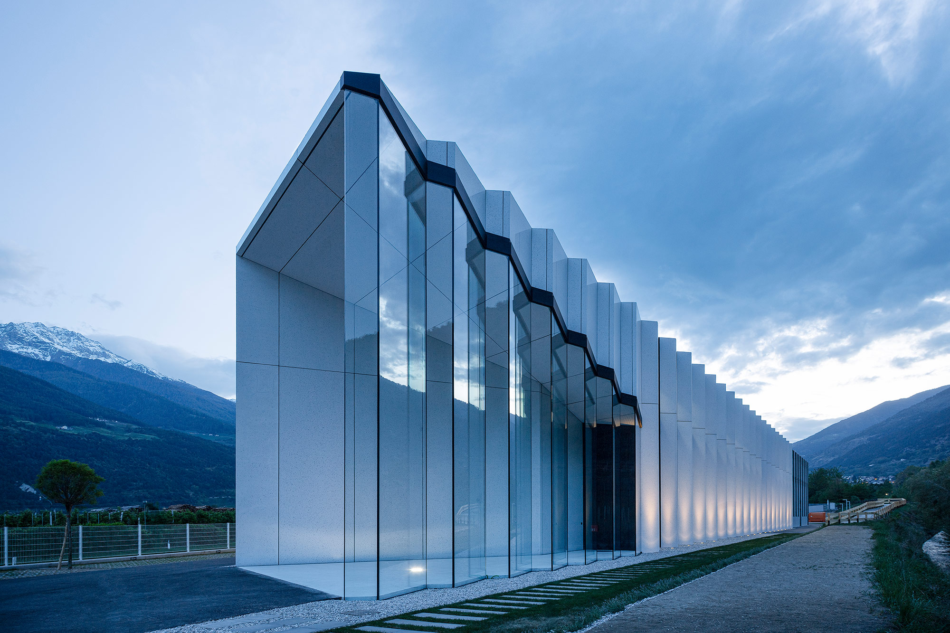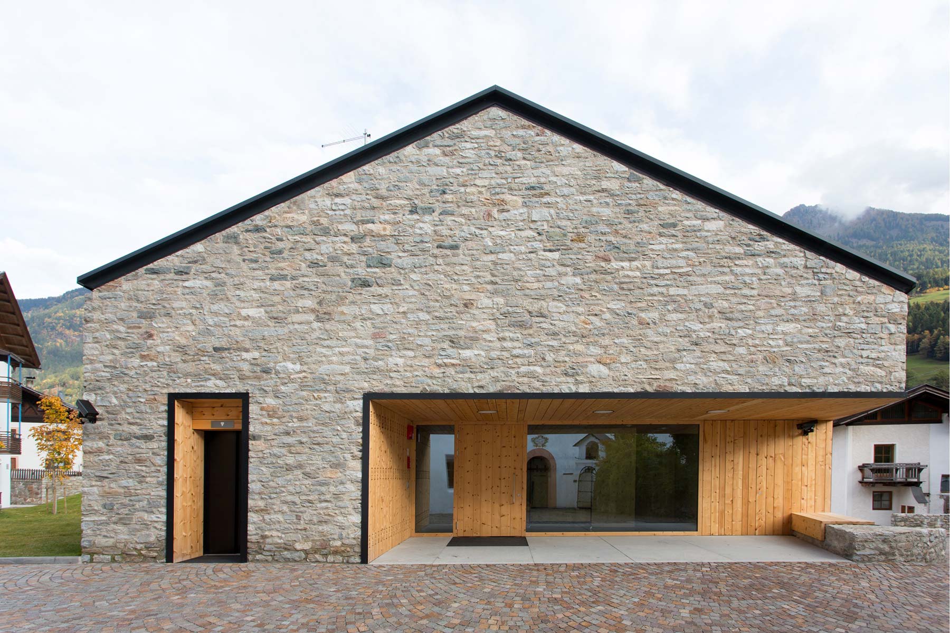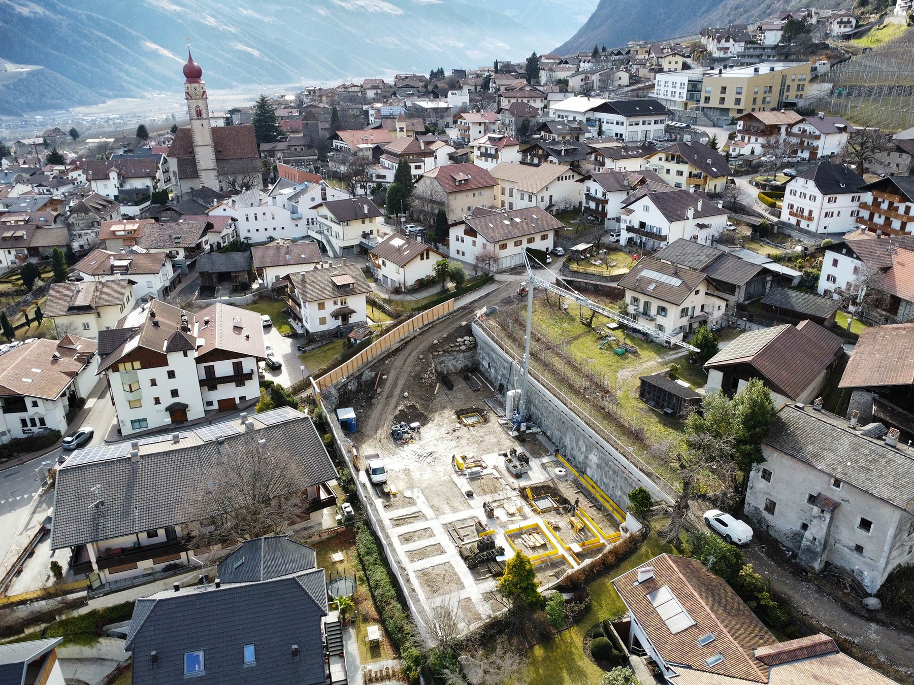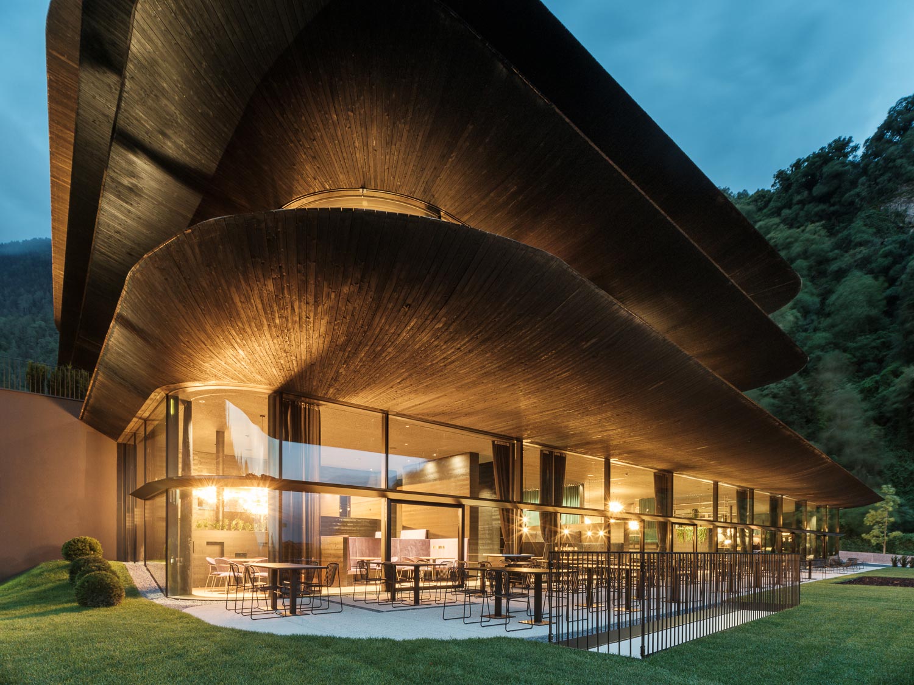
The reference project involves the expansion and restructuring of an existing hotel building dating back to the late 1950s, which had undergone several previous extensions. The intervention included partial demolition, reconstruction, vertical extension, and the construction of a new building volume. Services provided comprised structural engineering and safety coordination.
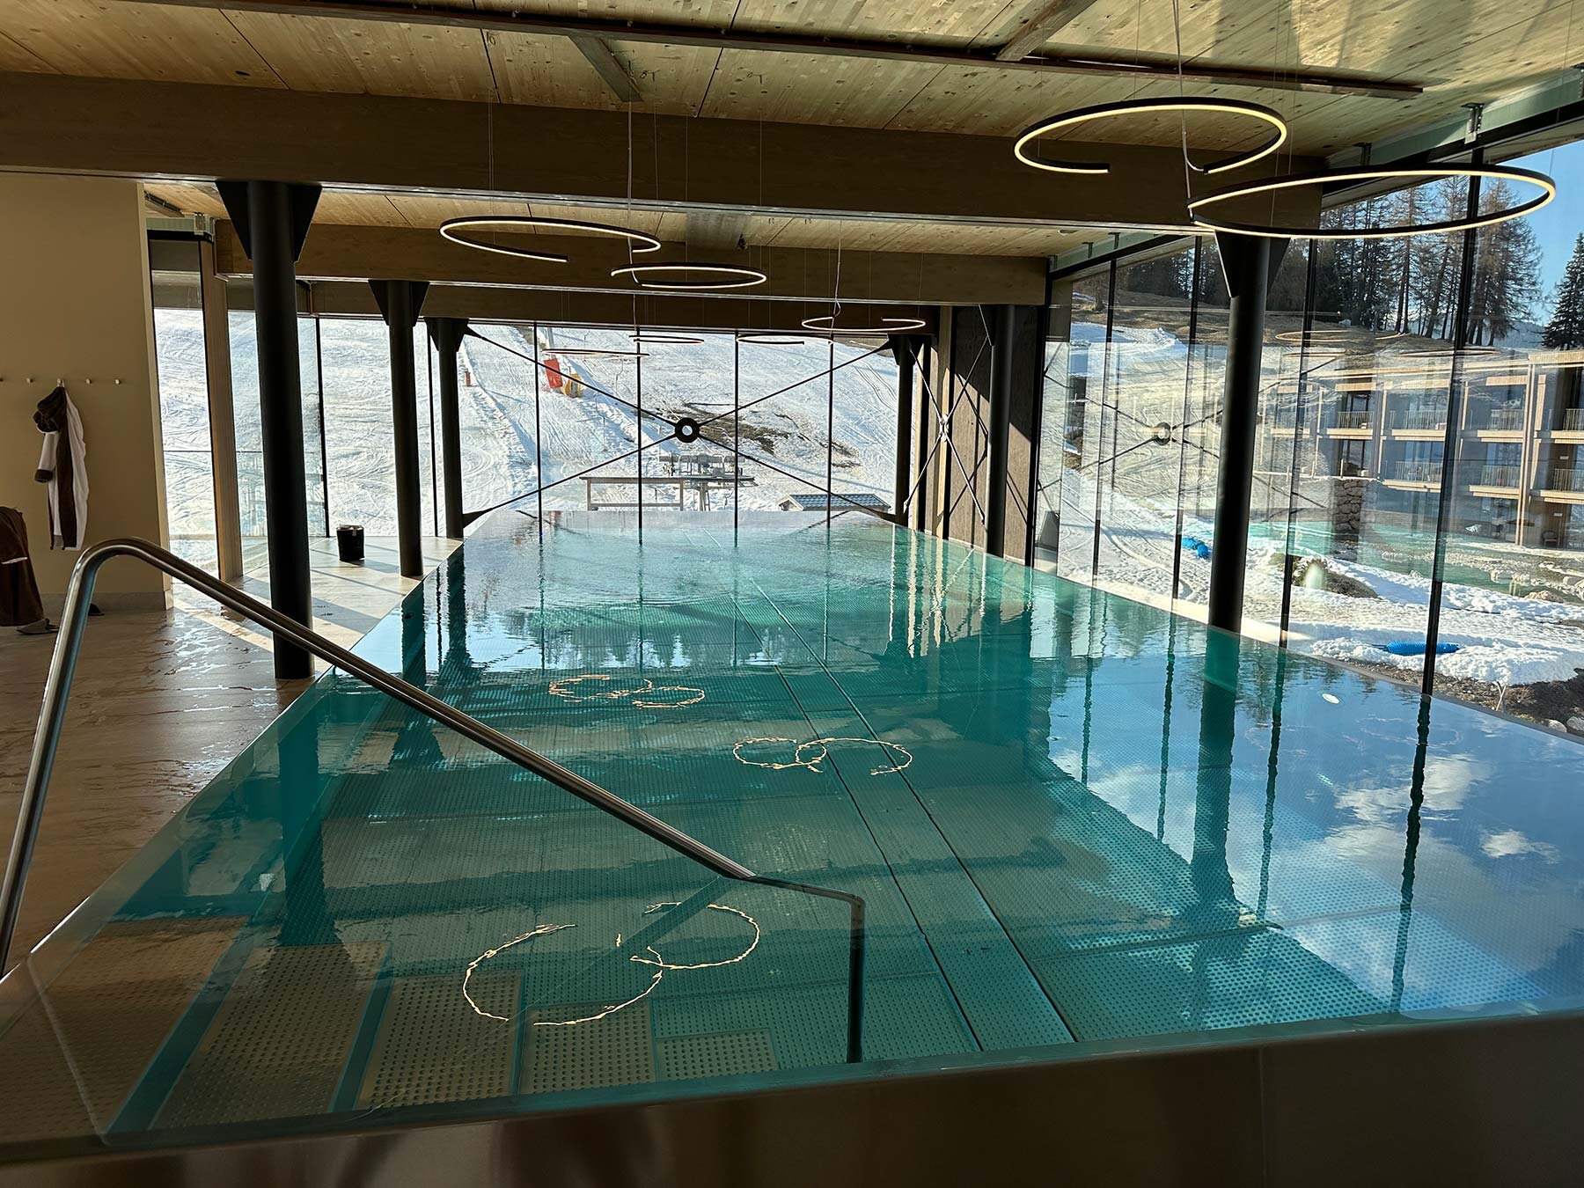
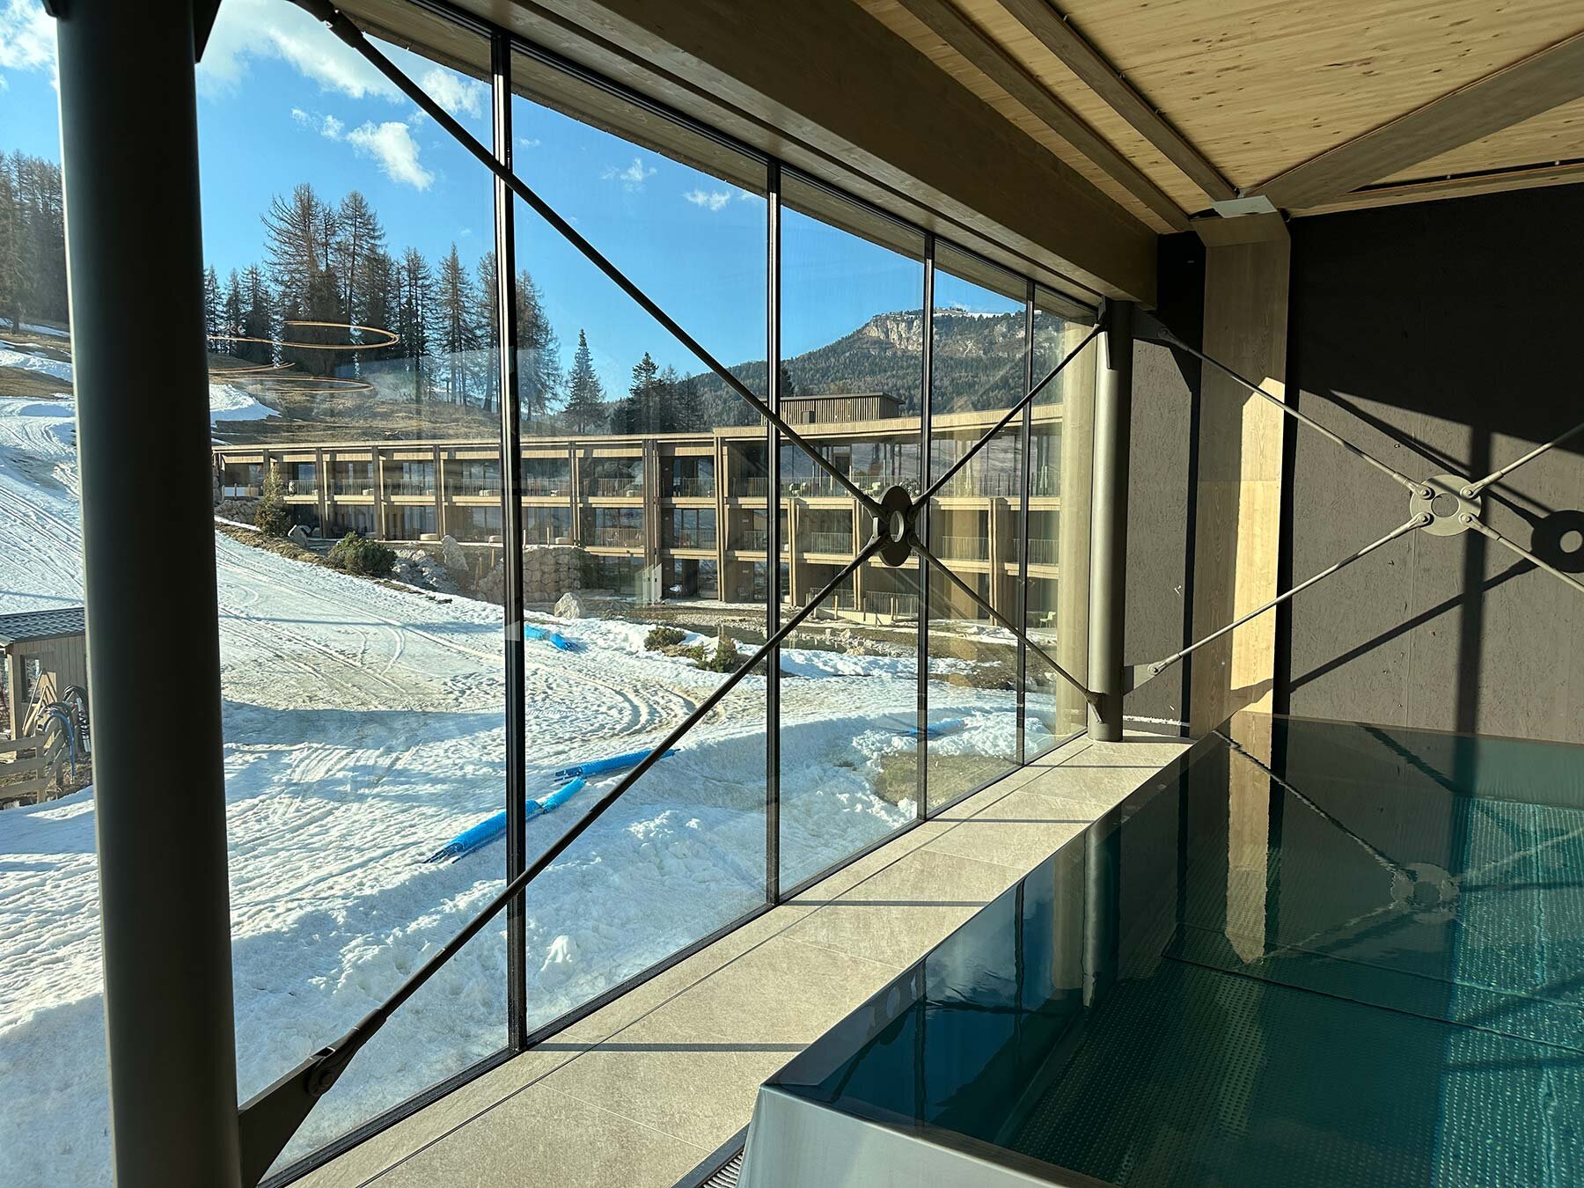
An extension from the 1990s was integrated into the overall structure and enhanced through an additional floor featuring a glazed wellness area. The load-bearing structure for this section was designed as a hybrid steel-timber system, combining structural performance with architectural quality.
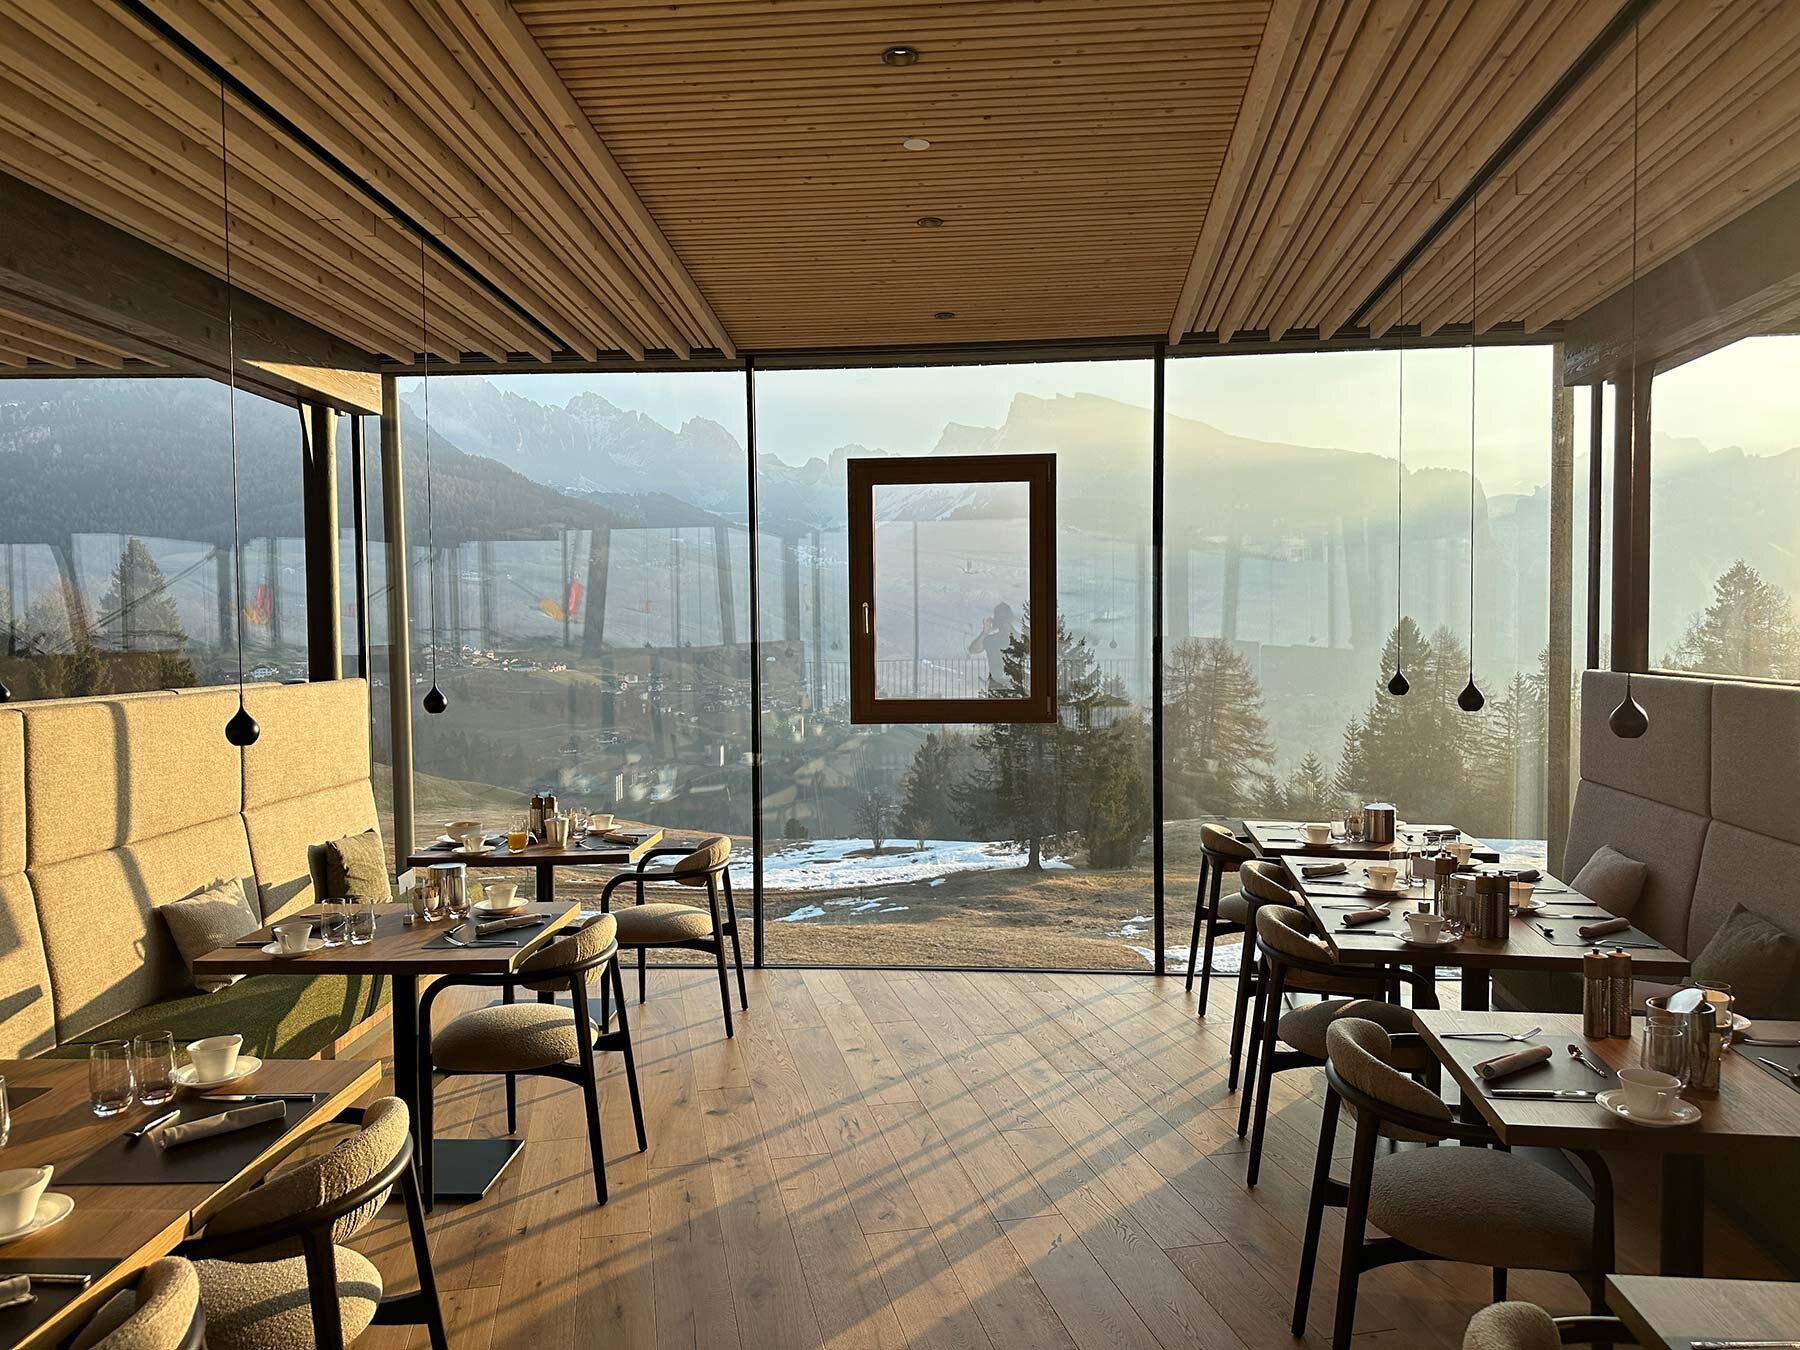
Structurally, reinforced concrete was predominantly used in the basement and in load-bearing elements. A hybrid timber-steel construction method was employed for the roof and the load-bearing elements of the upper storeys. The project is characterised by the precise coordination between the existing building and the new development, as well as the efficient integration of different structural concepts.