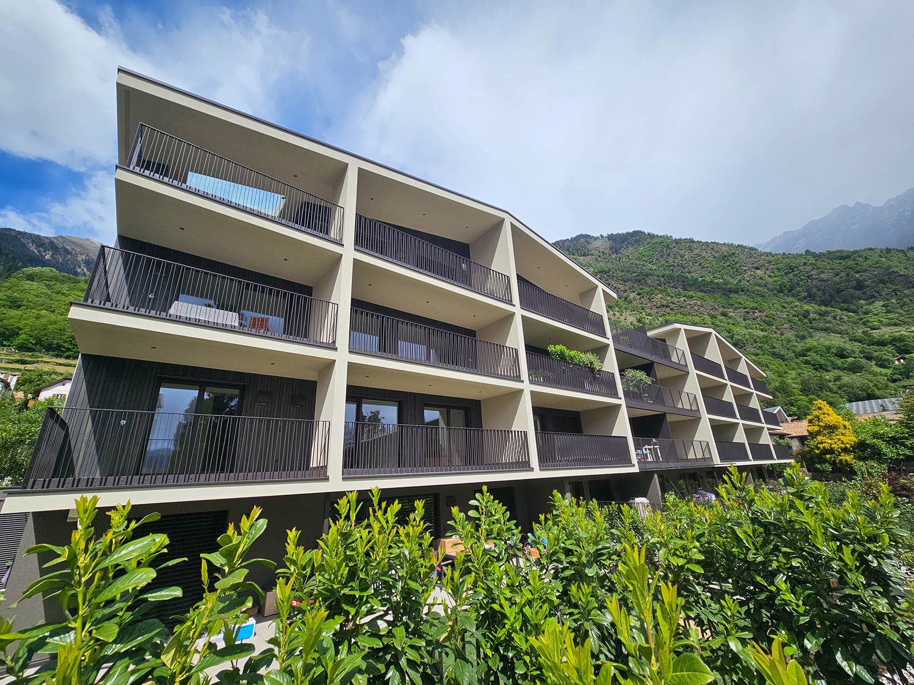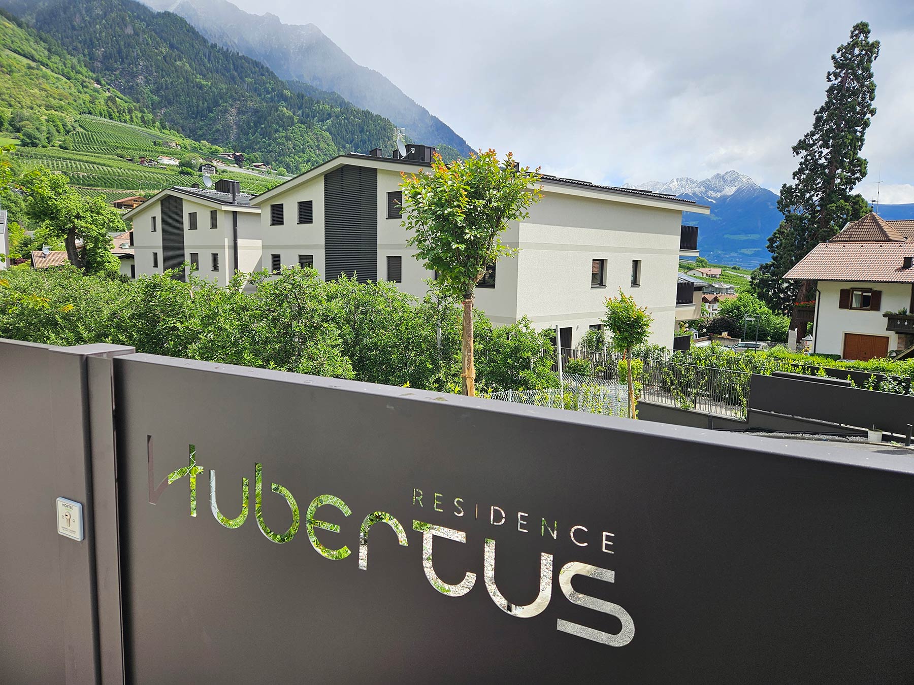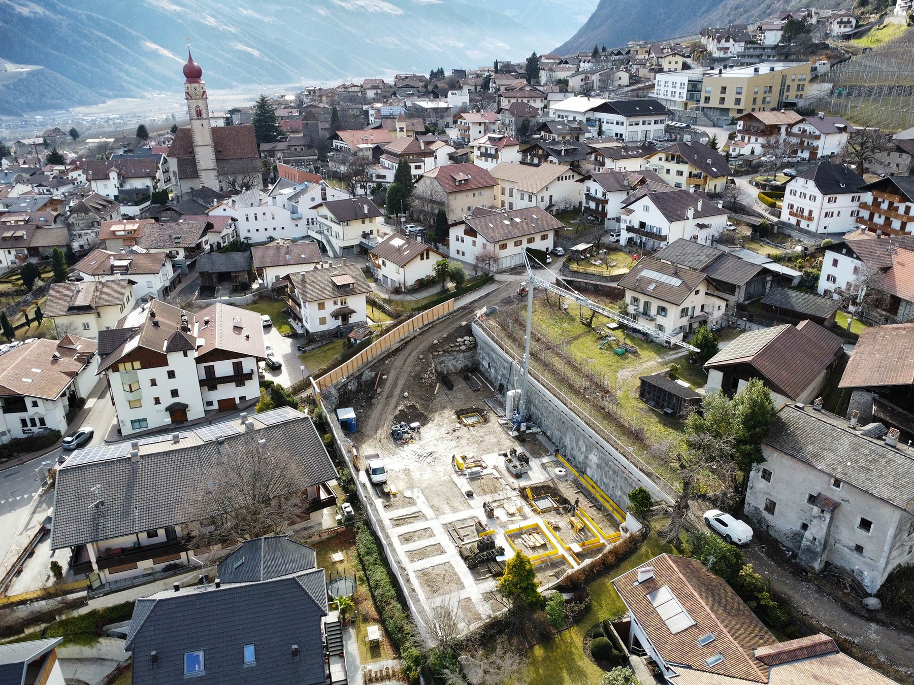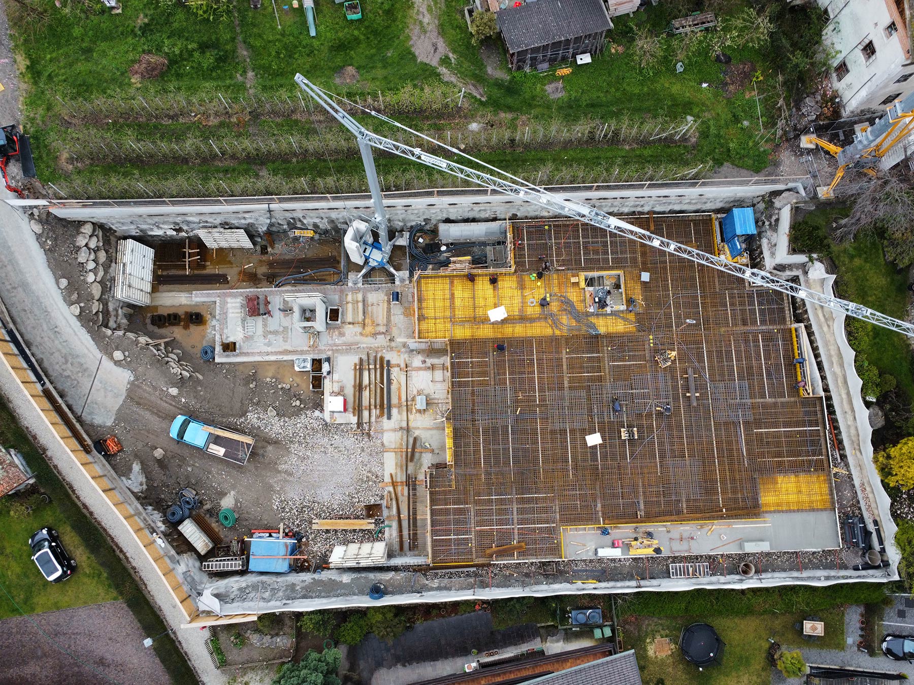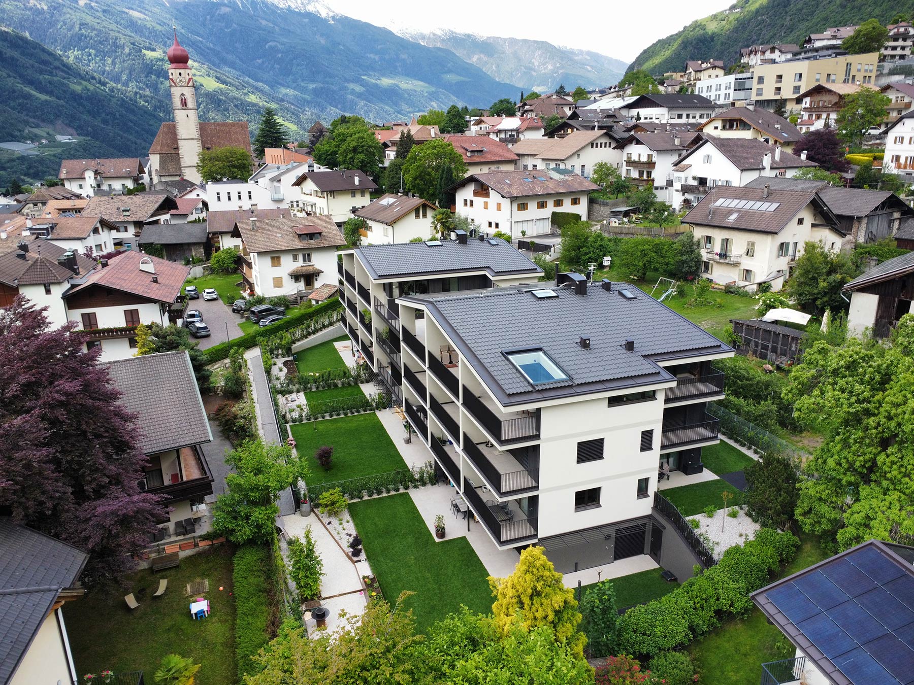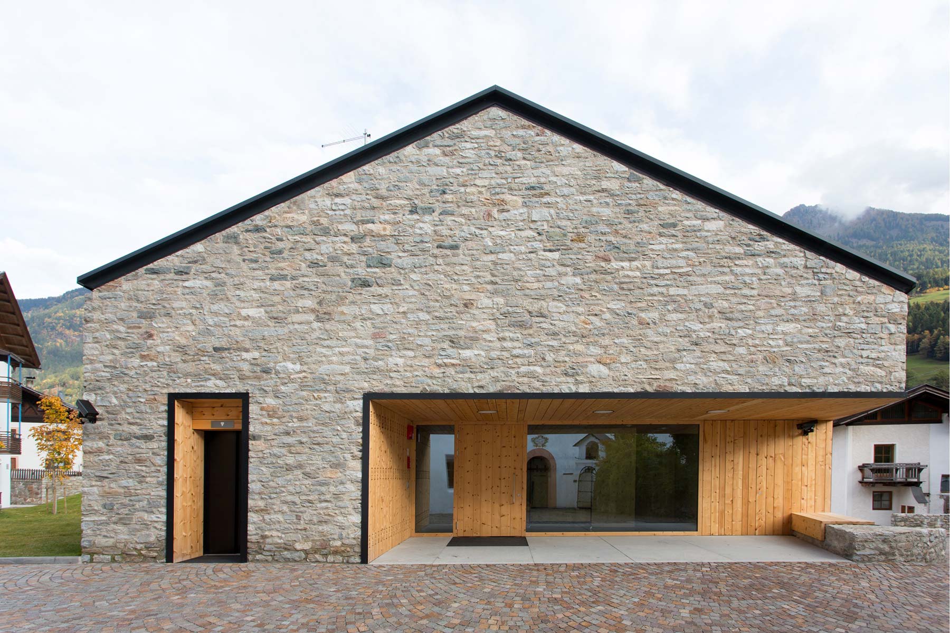
This residential development comprises 18 units and was built on sloped terrain, requiring specialized structural design and safety coordination services. Excavation support was provided through a temporary soil nail wall, adapted to site-specific conditions. The buildings were constructed using solid structural systems and feature approximately 5,000 m³ of underground volume and approximately 6,000 m³ of above-ground volume. The structural design focused on durability and cost-efficiency. Safety coordination ensured compliance with relevant safety standards and supported the implementation of protective measures during the construction phase. The project demonstrates a technically sound approach and high execution quality.